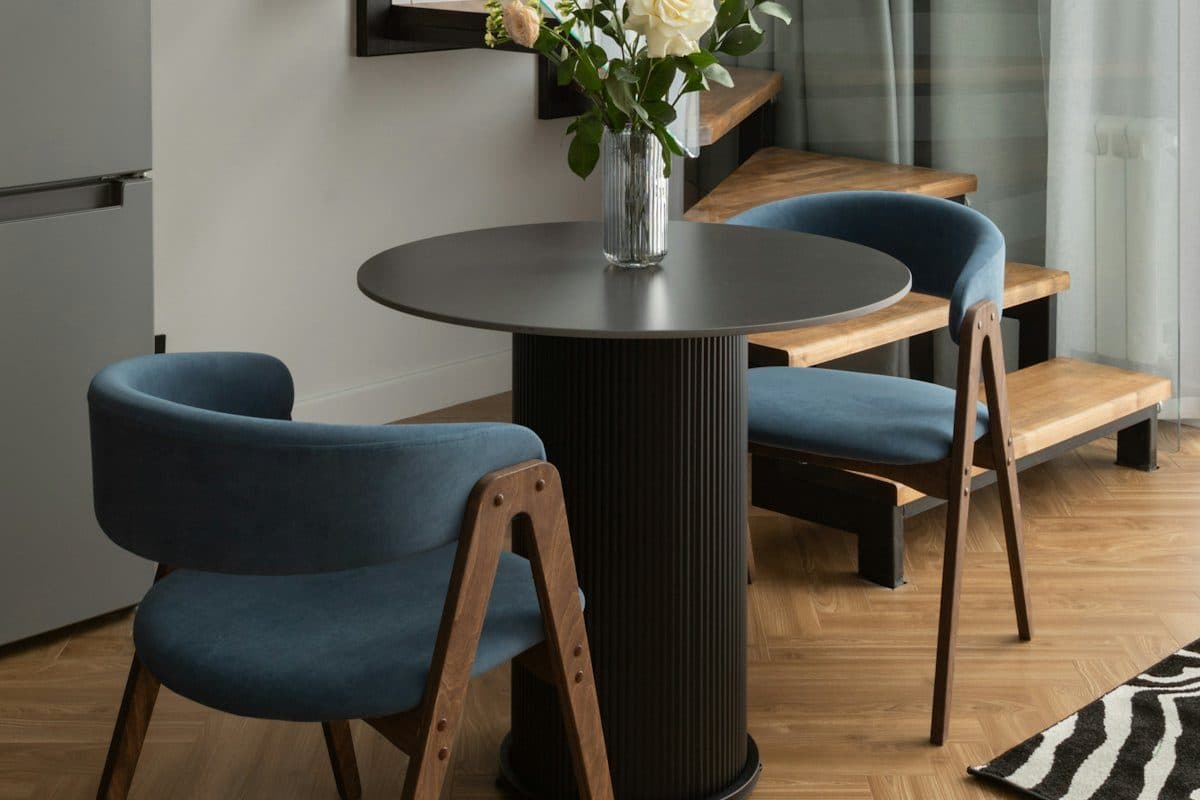
A round dark table with exactly two blue chairs and a vase of flowers, beside a fridge and a glass stair in a double-height apartment. Photo via Unsplash.
A studio does not have a dining room. It has a spot near the kitchen where two people can sit, and a path that still works when they do.
Use one small table and two chairs. Put them near the kitchen. Light them with a lamp that plugs in. Clear the plates, and push the chairs in. Do not buy the long table from a house photo, and do not wire a pendant into the ceiling.
The cover is the shape to copy, not the apartment. A round dark table, exactly two blue chairs, and a vase. A fridge is at the left, and a glass stair rises behind the table. That is a double-height home. Your studio will not have the stair. The round top and the two chairs are the part that travels.
Two chairs is the studio number. Four chairs in a photo is a bigger apartment.
A long table with a crowd of chairs does not fit, even if the photo is beautiful.
Mark the table with a lamp that plugs in. Do not wire a pendant into a rental ceiling.
Set plates for the meal, then clear them. Mail and a laptop do not move in.
Push the chairs in. A cafe can leave every chair out. You cannot.
Sit in the same room as the kitchen. Copy that idea, not a ten-chair table.
How Many Chairs Does a Studio Table Need?
1Step 1: Two chairs, not four
Step 1. Four chairs around a glass table, a clear hall, and one stool at the kitchen counter. A studio usually keeps two of those chairs.
The photo is an apartment with a glass table, four chairs, and a window. A hallway stays open behind the table. At the left, a kitchen counter has one stool. The path is the useful part. The chair count is not.
Pull one chair out from your own table and walk past it. Then pull the second, if you have one. You are checking three trips:
From the table to the fridge, with a plate.
From the door to the bed, at night.
Past the chair to the bathroom.
If your hip hits the chair or the counter, the table is too big or the extra chairs do not live there. Two is the number that fits most studios. A third chair can come out for a guest and go away after. Four chairs, every day, is the photo.
The stool at that counter is a different seat. One stool for a quick bite is fine. It is not a second dining set.
What Table Should You Not Buy?
2Step 2: Not the long table with the wired lights
Step 2. A long table, a crowd of cane chairs, and two pendant lights wired into the ceiling. This is a house dining room.
The photo is a large dining room. A long dark table, many cane chairs, a rug, and two pendant lights hanging from a wood ceiling. A bar with stools sits in the background. None of that is a studio nook.
Do not buy this table. Count the chairs in the photo and then count the clear floor you have. If the table is longer than the gap between the kitchen and the bed, it is the wrong table.
Do not wire those pendants into a rental ceiling. They are hardwired. A lease that says no holes means the ceiling too. A lamp on the table, or a plug-in cord pendant on a removable hook, is the light you can take when you move. The layout around a table that has to share a room with a sofa is in small living room layout.
A drop-leaf or a gateleg that folds when you are not eating is the table that respects a studio. Leave it folded on days you need the floor.
How Should You Light the Nook?
3Step 3: A lamp you plug in
Step 3. The gold lamp plugs in. The laptop, the roses, the notebooks, and the poster are what leaves before dinner.
The photo is a white desk against a plain wall. A gold task lamp is on. An open laptop, pink roses in a jar, notebooks, glasses, and a framed poster fill the rest of the surface.
The lamp stays for dinner. It plugs into the wall. It does not need a new ceiling box. Point it at the table, not at the ceiling, so two people can see their plates.
The other objects leave. A laptop, a pile of notebooks, and a vase wide enough to block the plates are not a place setting. One small vase is enough if you want the table to look like a table. The poster can stay on the wall. It is not on the table in the way.
If the only outlet is across the room, run the cord along the baseboard. Do not tape it across the walk. Someone carrying soup will find it with a foot.
Should the Table Stay Set?
4Step 4: Plates for the meal, then clear
Step 4. Plates, glasses, and a vase, set for a meal. This is the during photo, not the all-day photo.
The photo is a close view of a table set for two. White plates, gold-colored forks and spoons, wine glasses, gray placemats, and flowers in a white vase on a gold tray. A fern is in the background. It is a meal, not a storage surface.
Use it that way:
Placemats or nothing. A bare table is easier to wipe.
Plates and glasses for the people who are eating, not a display you work around.
After the meal, plates go to the sink, and the vase goes to the counter if it is in the way.
Mail does not move in. A laptop does not move in. A "pretty" table that you cannot eat at is a sideboard. In a studio the table has to be the place you eat, because there is not a second one.
The nightly pass that puts the room back is in the nightly reset. Add one line for this table: surface clear, chairs in.
Where Do the Chairs Go After You Eat?
5Step 5: Push the chairs in
Step 5. A cafe can leave every chair out. The brick, the menu board, and the railing are not your studio.
The photo is a cafe. Many small tables, chairs left pulled out, pendant lights, a brick wall, a menu board, and a railing across the foreground. A cafe has staff and aisles. You have a path to the bathroom.
Push your chairs in until the backs touch the table, or as close as the table allows. A chair left out is a shin at night. If a chair still sticks into the path when it is pushed in, that chair does not live at the table.
Folding chairs can hang on a closet rod or slide under the bed if the table is only for dinner. They should not lean on the only clear wall you walk past.
Where Should the Table Sit?
6Step 6: In the same room as the kitchen
Step 6. Kitchen cabinets and an oven are in the same room as the table. The table itself seats a crowd, and the lights are wired into the ceiling.
The photo is a large room. A long light-wood table, many matching chairs, and two rectangular light fixtures hanging on cords from the ceiling. On the left, kitchen cabinets and a built-in oven. That kitchen wall is the idea. The table is not.
In a studio the kitchen is already in the room. Put the table near it so plates travel a few steps, not across the bed. You do not need a second dining room, and you do not need this many chairs. You also do not need those ceiling fixtures. They are wired in. Your lamp from step 3 is the light.
If the only wall near the kitchen is the one the fridge door needs, the table moves a step sideways. Open the fridge, the oven, and the dishwasher if you have one. None of them should hit a chair.
Two chairs, a lamp that plugs in, and a table you can clear.
What If There Is No Floor for a Table?
Eat at the kitchen counter, on one stool, and keep that counter clear the way you would keep a table clear. A table that blocks the only path is worse than no table. The nook can wait until a smaller top shows up. Folding tables exist for this, and they go away when someone stays over and you need the floor for a mattress. If the laptop needs its own spot, that setup is in a tiny work-from-home corner.
Printable Studio Dining Nook Checklist
Frequently asked questions
How do you make a dining nook in a studio apartment?
Put one small table and two chairs near the kitchen, where you can still walk past with a chair pulled out. Add a lamp that plugs in. Clear the table after you eat, and push the chairs in.
How many chairs should a studio dining table have?
Two, unless you have pulled both out and can still walk to the door, the bed, and the fridge. A photo with four or more chairs is usually a larger home or a cafe. Extra chairs live under the bed, in a closet, or not at all.
Can you use a plug-in lamp over a dining table in a rental?
Yes. A table lamp or a plug-in pendant that hangs from a hook you can remove is the rental light. Do not cut a hole in the ceiling for a wired pendant. The hardwired lights in the large-room photos are not a weekend project.
Should a small dining table stay set between meals?
No. Plates, glasses, and a small vase can come out for the meal. Then the surface clears. A table that holds mail, a laptop, and yesterday's glass is a desk you eat at by accident.
Where should a studio dining table sit?
In the same room as the kitchen, close enough that you are not carrying plates across the bed. Leave the path from the kitchen to the door open. A separate dining room is what the big photos have. A studio does not.
What if the only table is also your desk?
Then it is one surface with two jobs, and only one job at a time. Close the laptop and move it before you eat. The work-from-home corner post is the setup if you can give the laptop its own spot.
Get the small apartment checklist
One short email a week with a small-space fix that actually works in a rental. You also get our printable room-by-room checklist. No spam, unsubscribe anytime.