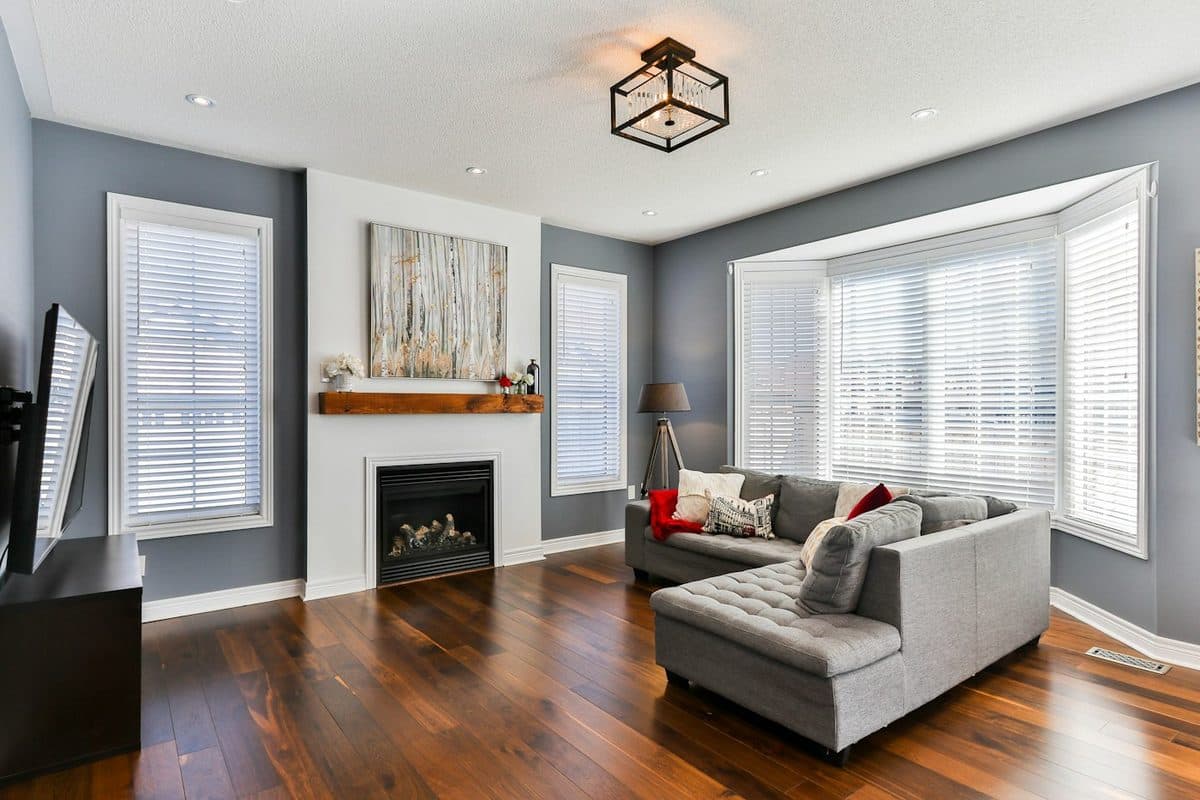
Living room with a gray sectional, a fireplace, a television, and an open wood floor. Photo via Unsplash.
In a small apartment, the living room is rarely only a living room. It is the path to the kitchen, the place you drop a bag, and sometimes the office. A layout that looks fine in a photo can fail the moment someone needs to reach the door with a laundry basket.
Small living room layout is mostly decisions about order. You protect the walkway, pick one wall that does the visual work, place the sofa so conversation and traffic are not the same line, and use a rug and one storage piece so the room can be reset. You do not need a new sofa to try this. Move what you have, live with it for a few evenings, and only then buy a piece that solves a real gap.
Costs below are approximate ranges in USD. They are ballpark shopping numbers, not a quote.
Key to labels:
🏠 Renter-friendly — no holes, or only changes you can undo.
Approx. — rough cost range in USD.
Key takeaways
Measure the path from the door before you commit to a sofa spot.
Give the room one focal wall so the eye has a place to land.
Float the sofa only if the path behind it stays wide enough to walk.
Use a rug to outline the seats, even a rug that only covers the front legs.
Choose one piece that stores blankets, games, or the stray items of the day.
Keep the route to the door free of chairs, cords, and shoe piles.
What Does a Small Living Room Layout Have to Do?
Before you slide the sofa, name the jobs the room already has: a path from the entry to the next door, a seat for the people who actually sit here, one focal point, and a home for the blanket and the items that arrive during the day. If the room is also an office, the work spot should clear at night. If it is also the dining room, the table should tuck away when you are not eating.
A useful test: walk from the front door to the furthest door you use every day, carrying something wide, like a hamper. Every place you turn sideways is a layout problem.
How Should You Arrange the Room?
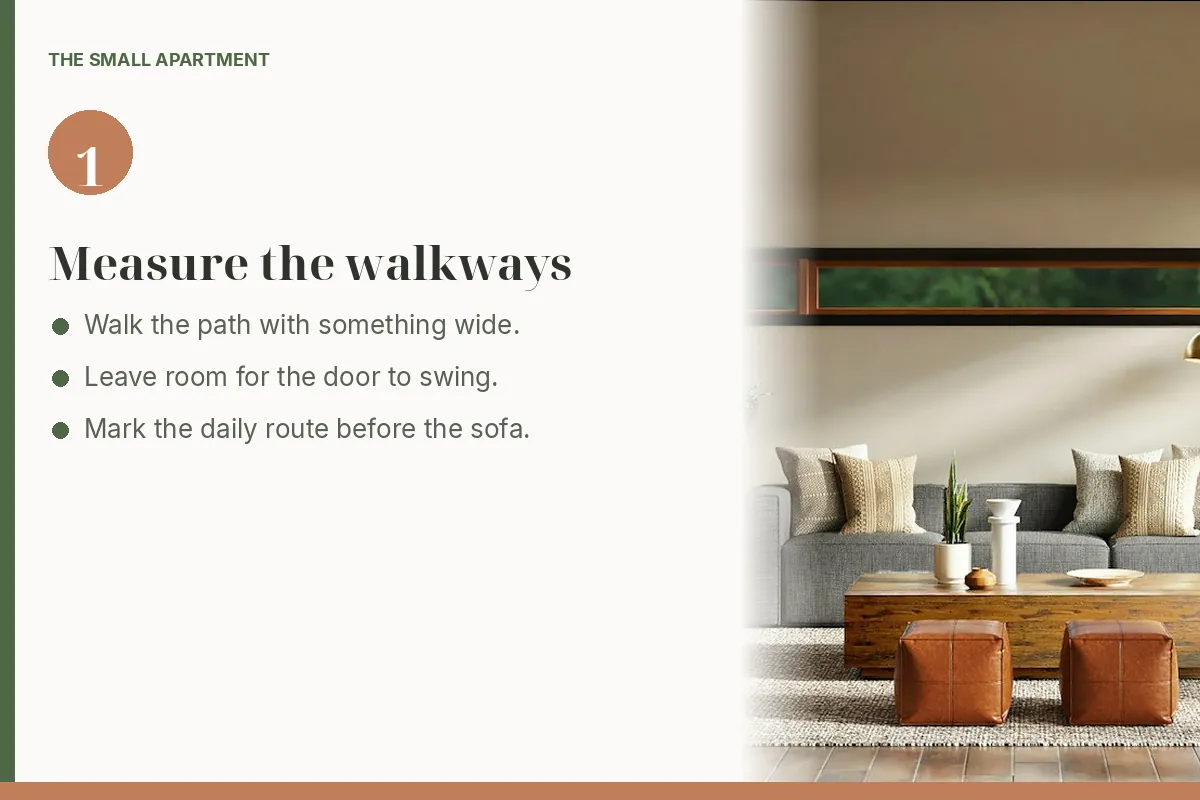
1Step 1: Measure the walkways first
Step 1. Keep a real path from the door through the seating.
Tape is more honest than a furniture app. Mark the path you walked with the hamper. A comfortable pass-through is about the width of your hips plus a little extra on each side — many people aim for roughly 30 to 36 inches (about 75 to 90 cm) where they walk every day. Tight corners can be a bit narrower if you only squeeze through once in a while, but the daily path should not be.
Write down:
Door swings. A door that opens into the room needs a clear arc.
The radiator, the vent, and the outlet you actually use.
Window light. Do not park the only sofa so you sit in glare with no other option.
The photo above is a wider room than most apartments, and that is useful as a diagram: the door stays clear, the sofa sits on the long wall, and the chairs do not land in the middle of the walk. Scale the same idea down. If your room is only the width of a sofa plus a path, the path wins.
2Step 2: Choose one focal wall
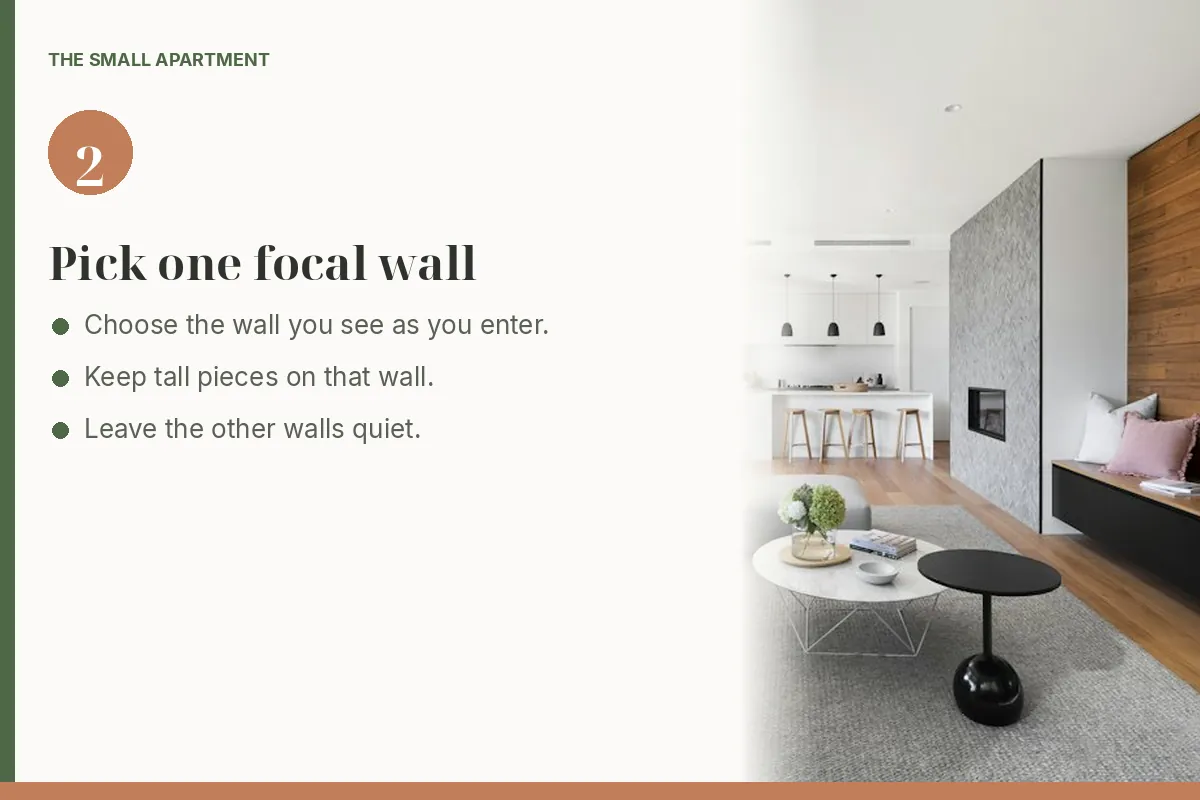
Step 2. One wall can hold the art, the shelf, or the screen.
A small room gets noisy when every wall tries to be interesting. Pick one.
Good focal walls:
The wall you see when you enter.
A window wall, if the view is the point and the sofa can face it without blocking the path.
A media wall, if you watch there most nights. Keep the screen at a height you can look at from the seat without craning, and keep the cord run short.
The photo shows a wood wall with one large painting and a long bench. You do not need that architecture. A rental version is one leaning mirror, one thrift frame, or a single bookcase. Stop after that wall feels finished. The other walls can stay quiet: a lamp, a plant, or nothing.
Tall furniture belongs on the focal wall or tight in a corner, not in the walkway. If a bookcase can tip, ask about an anti-tip fastener. Safety outranks a perfect no-hole record. A tension pole is the no-drill alternative when the landlord says no screws. 🏠
3Step 3: Place the sofa so traffic is not the show
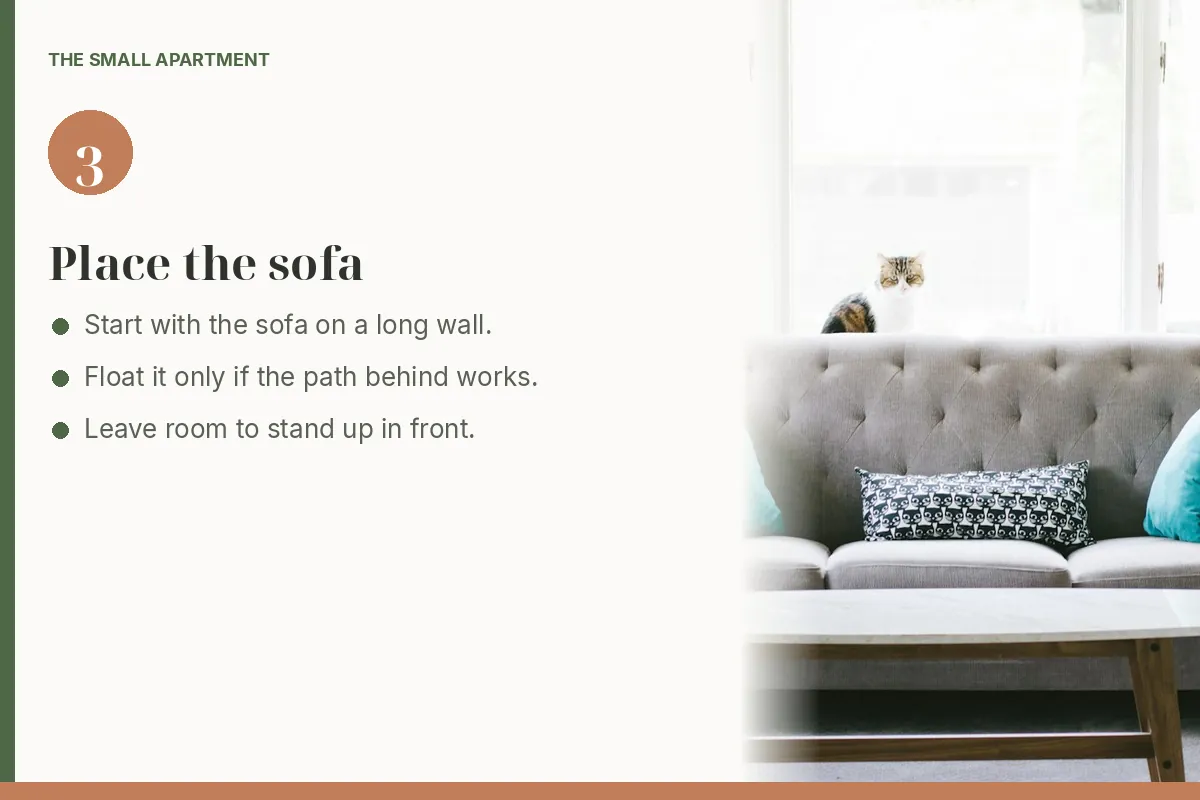
Step 3. Put the main seat where people can sit without blocking the room.
Try the sofa in this order:
Against the longest wall that is not a door swing. This is the default in a narrow room.
Under or beside the window, if the radiator and the curtains allow it.
Floated a short distance into the room, only when you can still walk behind it. A few inches off the wall can make a sofa look less stuck. A full float in a 10-foot-wide room usually steals the path.
Face the sofa toward the focal wall, not toward a blank corner and not directly at the front door if that makes every arrival feel like an interview. A sectional is lovely when the chaise does not cross the only walkway. If it does, the chaise is in the wrong place, even if the photo online looked cozy.
Leave room to stand up in front of the seat. A coffee table should not pin your knees. In a very small room, a pair of nesting tables or a sturdy ottoman beats a heavy table you have to edge around.
4Step 4: Let a rug mark the seating area
Step 4. The rug groups the sofa and the table.
A rug is a layout tool. It tells you where the living room is, which matters when the living room shares a floor with the dining table or the bed.
Practical rug rules for small rooms:
The front legs of the sofa on the rug is enough when you cannot fit every leg.
The front of the coffee table should sit on the rug too, so the table and the sofa belong together.
Leave a visible floor border along the walkway. A rug that runs into the path becomes a trip edge.
A flatweave or low pile is easier with doors, chairs, and robot-vacuum life than a thick shag in a tight path.
If you already own a too-small rug, put it under the table and the front of the sofa rather than floating it in the middle of bare floor with no furniture on it. A rug that touches nothing reads as a leftover.
Approx. $30–$80 for a modest flatweave from a discount or secondhand shop. Measure the floor first so you are not guessing in the aisle. More on stretching that purchase is in the living-room plan inside budget apartment decor.
5Step 5: Add storage that the layout can hide
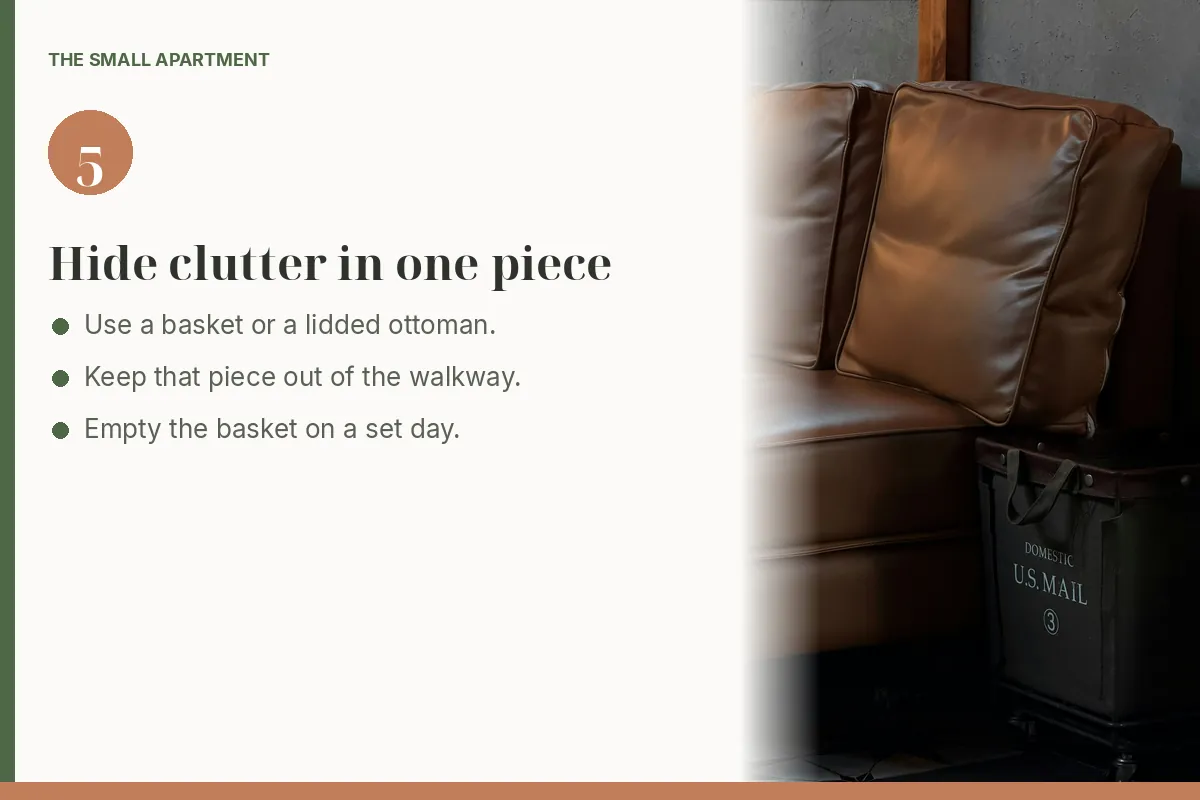
Step 5. One bin or lidded seat holds the daily mess.
Layout fails when the floor becomes storage. Plan one honest home for the things that land here:
A lidded ottoman or bench for a blanket and a game.
A basket beside the sofa, like the bin in the photo, for the hoodie and the magazine that appear at night. Empty it on a schedule or it becomes a second closet.
A shelf under the coffee table or a narrow console behind the sofa, if the path allows a console at all.
A single bookcase on the focal wall, with closed bins on the bottom.
Skip a storage piece that sticks into the walkway you measured in step 1. A pretty basket in the door swing is still a layout mistake.
Approx. $15–$40 for a basket, $30–$90 for a storage ottoman if you need a seat and a lid. Secondhand is a good first look for bulky pieces you might not keep at the next apartment.
6Step 6: Protect the path to the door
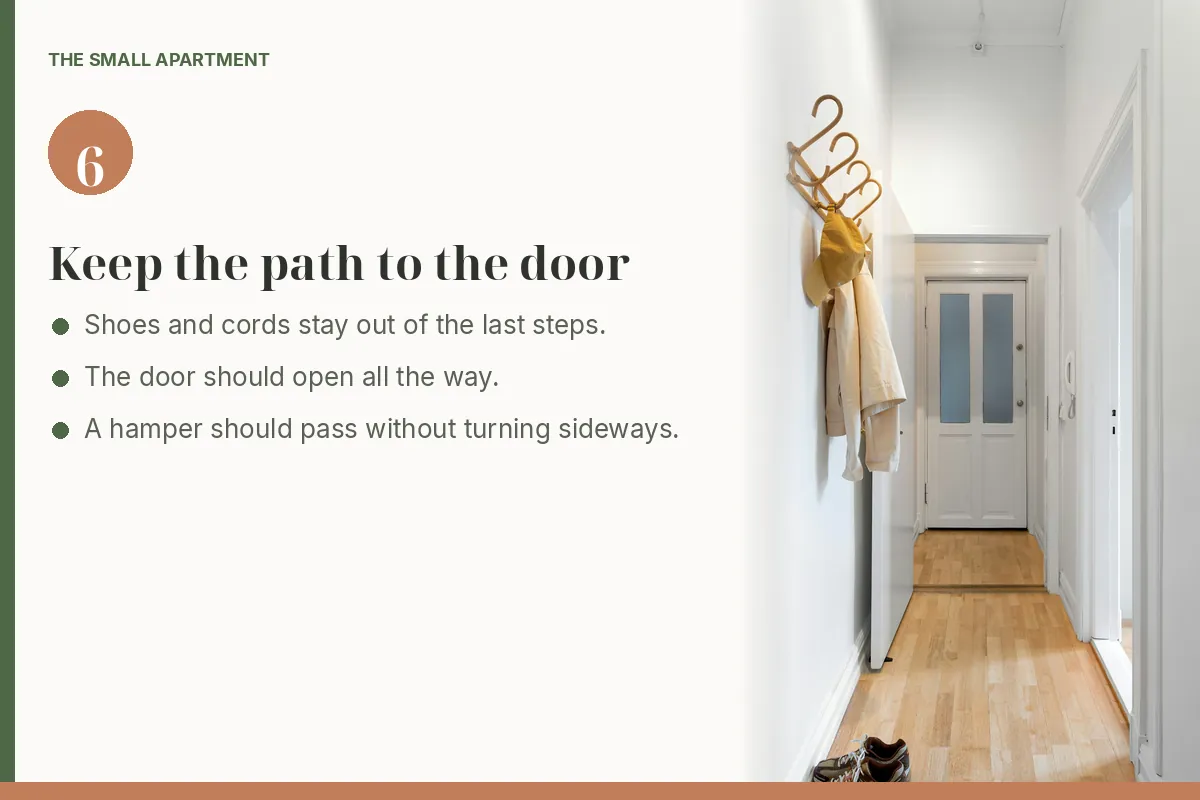
Step 6. The last steps to the door should stay open.
The last three steps before the door collect shoes, bags, and cords. The hallway in the photo is the problem and the lesson: hooks get coats off the floor, and shoes still need a limit or they close the path.
Do a evening pass:
Shoes go to the entry spot, not the rug. A full entry setup is in small entryway storage.
Chair and side table stay where you marked them. If a chair migrated into the path, it does not have a real home yet.
Cords run along the wall, not across the walk. Removable clips are enough for most rentals. 🏠
The door opens all the way. If it hits a sofa arm, the sofa moves, not the door.
This path is also how you bring laundry through. If the hamper has to turn sideways, something in the layout is too wide.
Which Layouts Fit Common Apartment Rooms?
The narrow rectangle
Sofa on the long wall. Television or one artwork on the opposite short wall, only if the path still fits. A small round table instead of a rectangle, because corners catch shins. Rug under the front legs. No second armchair unless it replaces the coffee table as a perch.
The square room with a door in the corner
Sofa on the wall farthest from the door swing. A chair in the corner that is not the path. The focal wall is the one you see as you walk in. Keep the corner by the door empty except for a hook or a tiny tray, or the entry will colonize the living room.
The studio
Sofa faces away from the bed if you can, so your seat has a view that is not your pillow. Rug stops before the bed zone. The path from the door passes the sofa, not through the sleeping side. Details for dividing one room are in studio apartment organization.
If a window unit or a single split AC has to cool the sofa, bed, and kitchen together, check its size with the BTU calculator. Tick the kitchen box for an open kitchen.
Move the furniture before you buy any. Clear the path, place the sofa and sit, then the table, then the rug under the front legs. Add one storage piece and one focal object. Live with it for several days before you buy a chair to fill a corner. Empty floor beside a clear path is what makes the room usable.
Budget: you may spend nothing if the sofa, a lamp, and a basket you own can move. A rug and a basket, often in the $40–$100 range together, are the usual first purchases before any new seating.
All-steps checklist for laying out a small apartment living room.
How Do You Keep a Path Through the Room?
A good small living room is not the one with the most pieces. It is the one where you can carry a basket to the door, sit without moving a chair, and find the blanket in the same spot tomorrow. Measure the path, commit to one focal wall, and let the rug and a single bin do the rest.
What is a good layout for a small apartment living room?
Put the main seat against the longest wall that does not block a door or a window you need, leave a walkway of roughly two and a half to three feet where people pass, and aim the seat at one focal point such as a window, a media shelf, or a single piece of art. Add a rug under the front of the seating and a storage piece for daily clutter.
Should a sofa go against the wall in a small room?
Often yes. A sofa on the wall saves the floor for walking. Float it a few inches off the wall if the base needs air, or into the room only when the path behind it is still easy to use. If floating the sofa makes you squeeze past it, put it back on the wall.
How do I make a living room feel larger without buying a smaller sofa?
Clear the path, use one rug to group the seats, and keep tall pieces on one wall instead of in every corner. Light curtains that clear the window, a mirror or one large artwork, and fewer small objects on tables do more than swapping the sofa.
What size rug works in a small living room?
Use the largest rug that still leaves a border of floor you can walk on. If a full rug is not in the budget, a smaller one should at least sit under the front legs of the sofa and the front of the coffee table so the seats read as one group.
Can I fit a desk in a small living room?
Yes, if it takes a wall that is not the walkway. A narrow desk at the end of the sofa, or a drop-leaf table that closes, works better than a second bulky chair. Store the work supplies in one caddy so the desk can reset at night.
How do I lay out a studio where the living room is also the bedroom?
Treat the sofa and the bed as two zones. Put the bed farther from the door, and let the sofa face a focal wall that is not the bed. A rug under the seats, not under the whole studio, shows where the living area ends.
Get the small apartment checklist
One short email a week with a small-space fix that actually works in a rental. You also get our printable room-by-room checklist. No spam, unsubscribe anytime.